 Trustpilot - Rated Excellent
 In-house Design & Print
 Express Production Options
 Instant Credit for Businesses
 Newsletter

0-12 SQ/M
£429
per square metre
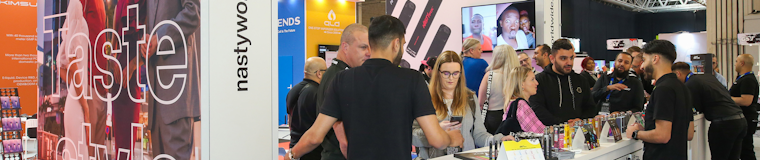
Bespoke exhibition stand design and hire with fixed square-metre pricing, 3D visuals, project management, graphics, flooring, lighting, furniture, build and breakdown handled by Display Wizard.
£429
per square metre
£379
per square metre
£349
per square metre
Raised floor
Choice of carpet or vinyl
Hire of all structural elements *up to 3M high
Full colour graphics to all visible walls
Lighting and cable management
TV screens with USB media players included up to 55", with larger screens available and quoted separately.
Furniture hire
Project management
Full health & safety and risk assessment documentation
Build & breakdown
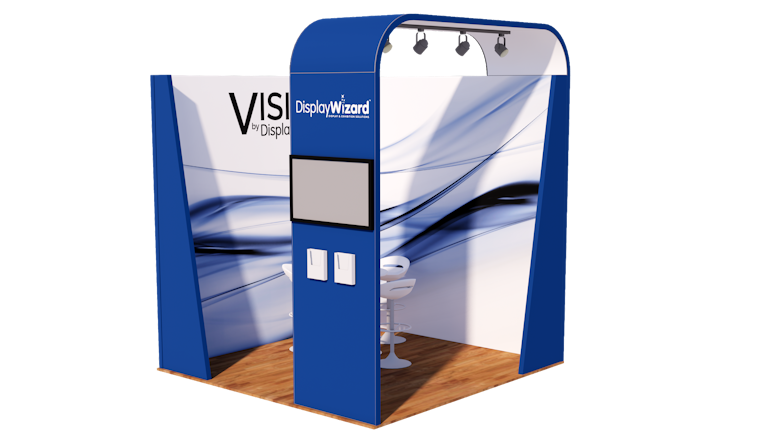
3D render of stand
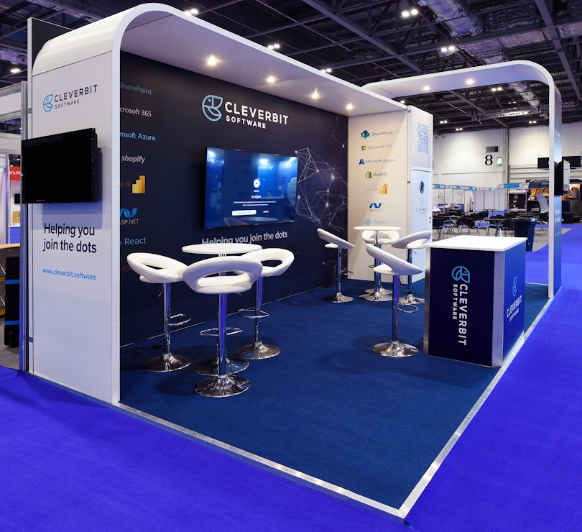
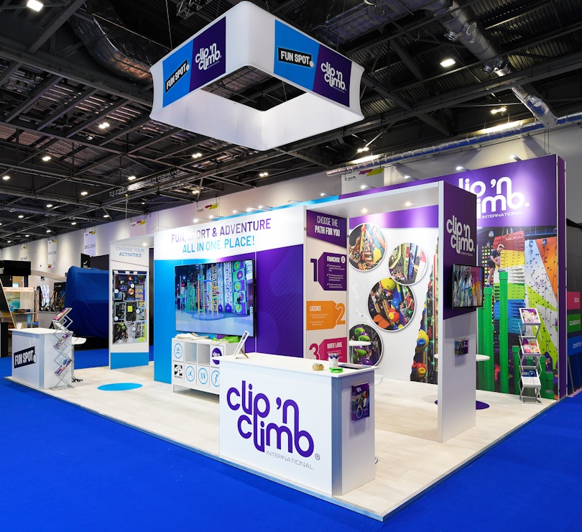
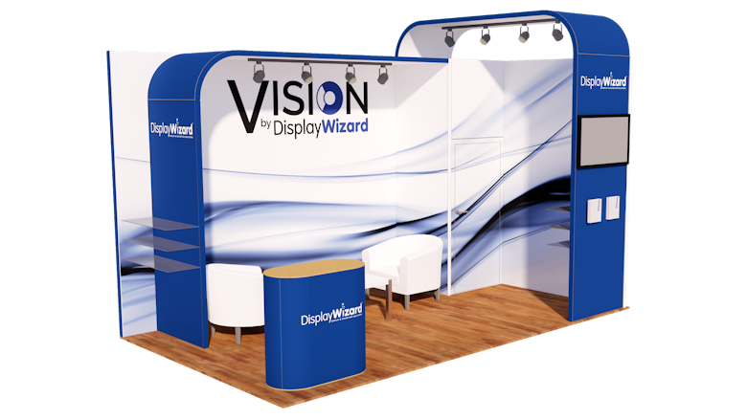
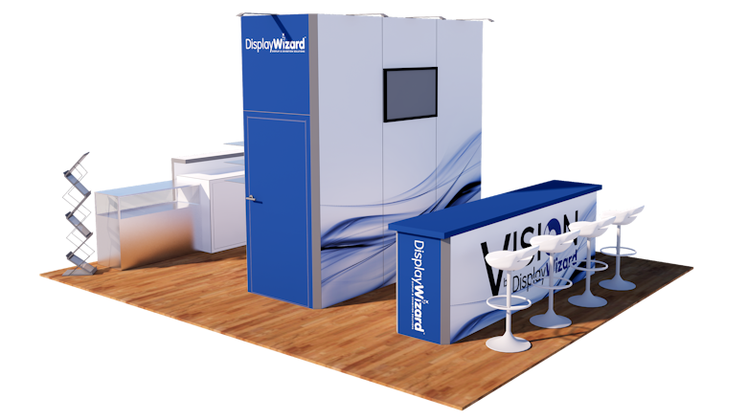
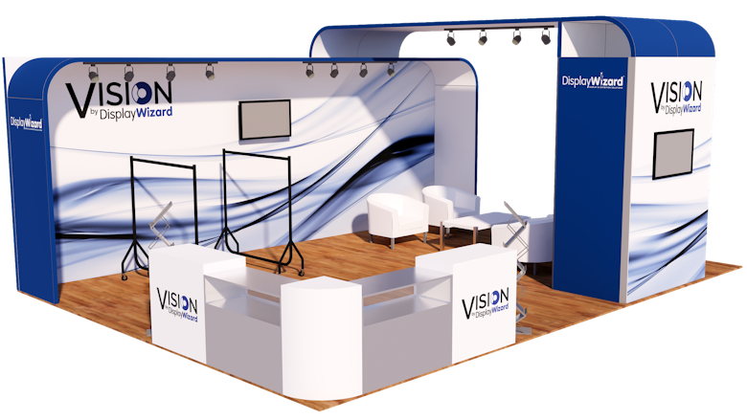
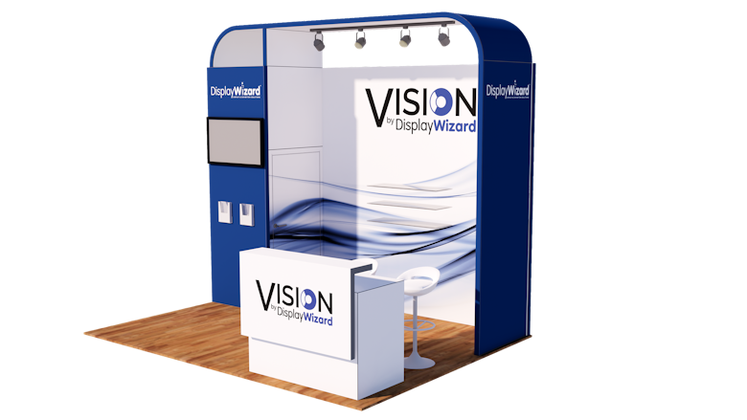
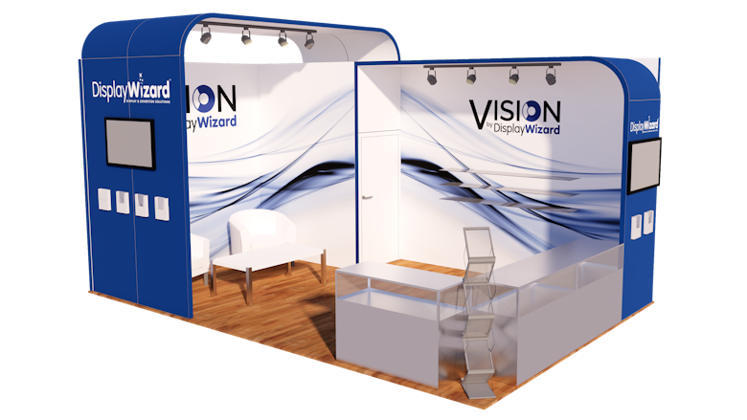
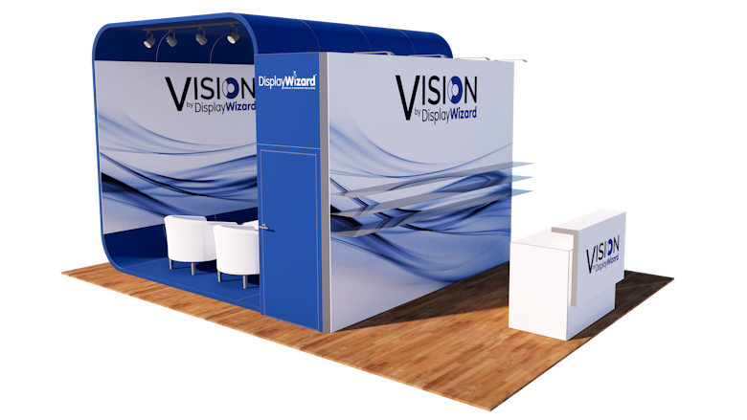
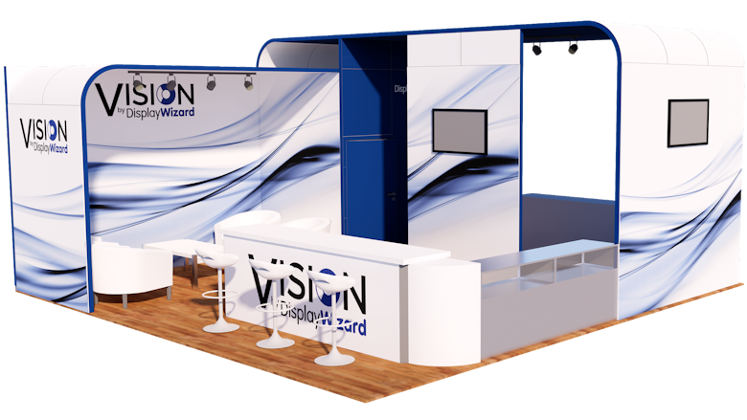
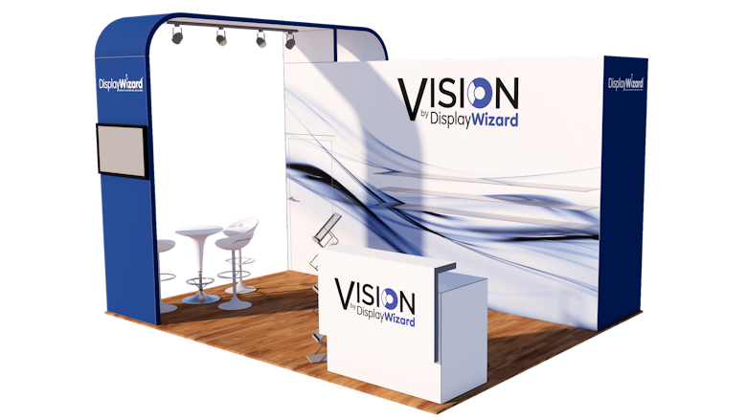
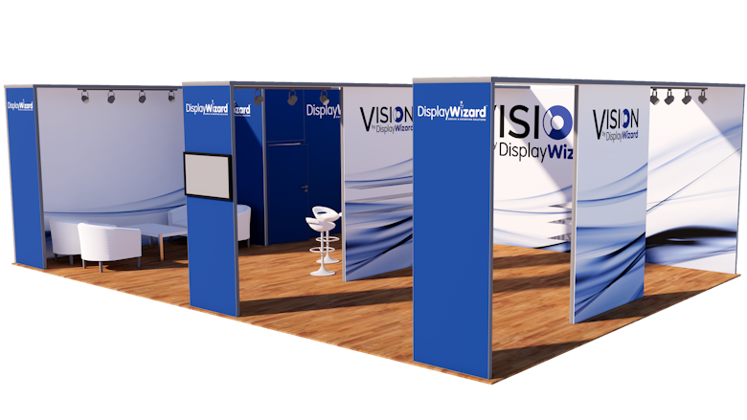
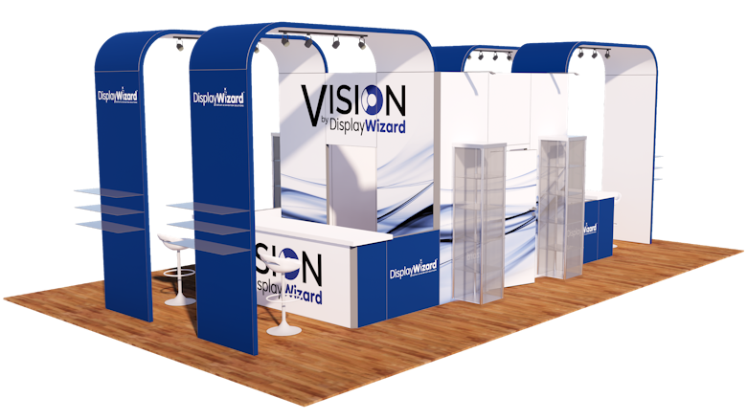
Our ‘Vision’ system is a completely bespoke exhibition system featuring curved panels, as experienced exhibition stand builders we are able to turn your vision into reality. Using your ideas as inspiration, our team will create a custom exhibition stand for hire that will take your branding to the next level.
In addition to the frame and graphics, you can also choose to add a number of different types of flooring, lighting and other accessories to create an even bigger presence.
A bespoke exhibition stand can help you stand out from the crowd at a trade show – giving you the edge over the competition and increasing interest in your brand.
For a FREE 3D visual and quote for your exhibition stand, please get in touch today using the form below.
The Vision system is a versatile and eco-friendly display solution due to its 100% recyclable, modular aluminium frame.
Unlike traditional wooden stands our system can be assembled quickly and easily by our skilled exhibition stand builders – meaning we can offer great-value fixed prices.
If you would like to be inspired by previous exhibition booth designs we have built, please visit our exhibition stand design gallery.
If you are ready to take your exhibiting to the next level, Display Wizard’s expert team of bespoke exhibition stand designers can help you achieve your goals.
Display Wizard's exhibition stand design and hire service is for exhibitors who want a professionally designed stand without coordinating the structure, graphics, flooring, lighting, furniture, documentation, installation and breakdown through multiple suppliers.
The service combines stand design, hired structural elements and on-site delivery with project management from the initial brief through to the finished stand.
Display Wizard currently uses fixed square-metre pricing for its bespoke exhibition stand design and hire service:
0-12m²: £429 per m²
13-24m²: £379 per m²
25m² and above: £349 per m²
For example, a 3m x 3m stand is 9m², a 4m x 4m stand is 16m² and a 6m x 5m stand is 30m².
The final project can still be affected by the venue, event location and requirements outside the standard package, so the complete specification should be confirmed before booking.
The standard service includes the main elements needed to turn an empty exhibition space into a finished branded stand, including:
Structural hire for the agreed stand design
Full-colour graphics to visible walls
Raised floor
Choice of carpet or vinyl
Lighting and cable management
Furniture hire
Project management
Health and safety and risk-assessment documentation
Build and breakdown
3D visual of the proposed stand
TV screens up to 55 inches within the standard package
Structural elements up to 3m high are included within the standard specification. Taller structures, larger screens and requirements outside the normal package are quoted separately.
A good brief helps the design team produce a more relevant layout and quote. Before requesting a design, gather:
Event name and venue
Exhibition dates
Exact stand dimensions
Number and position of open sides
Maximum permitted build height
Main objectives for the stand
Required meeting or demonstration areas
Storage requirements
Screen, AV and power requirements
Furniture requirements
Brand guidelines and key messages
Artwork availability
Any venue or organiser restrictions
Target budget and decision deadline
If the organiser has supplied a technical manual or stand regulations, include these as early as possible.
Start with the floor space allocated by the organiser and think about what needs to happen inside the stand.
A compact 3m x 3m stand can work well for a focused branded space with a counter and small meeting area. Larger footprints such as 4m x 4m, 6m x 4m or 6m x 5m give more room for visitor circulation, product demonstrations, multiple screens, storage and seating.
The number of open sides also matters. A corner stand may need a different design from an inline stand with the same floor area.
Share the event, stand dimensions, objectives and practical requirements.
The exhibition team develops the proposed layout and specification.
You receive a 3D visual showing the proposed stand.
The design is refined using your feedback and final artwork.
Production and venue documentation are prepared.
Display Wizard manages delivery, installation and final handover.
After the event, the stand is dismantled as part of the managed service.
This approach is designed for exhibitors who want one team responsible for the project from concept through to breakdown.
The Vision exhibition system uses reusable modular aluminium hardware to create custom layouts rather than relying on a one-use timber build for every event.
This allows curved walls, graphics, flooring, lighting, screens and furniture to be combined into a stand tailored to the event while retaining the efficiency of a modular hire system.
For inspiration, browse the existing exhibition stand galleries on this page before submitting your brief.
Every exhibition venue and organiser can have its own rules covering stand height, electrics, rigging, access, build times and health and safety documentation.
Confirm the technical requirements as soon as your stand space is booked. Supplying the organiser's manual early helps avoid redesigns or additional costs later in the process.
Begin the stand-design process as soon as the exhibition space and dimensions are confirmed.
The time required depends on the stand size, design complexity, artwork, venue approvals and production requirements. Starting early gives more time for design revisions, technical checks and artwork approval before the build date.
To receive the most useful proposal, provide the event, stand size, open sides, objectives, required features and any available organiser documentation when requesting a callback.
The team can then assess the brief against the fixed-price structure and identify anything that needs to be quoted separately.
| STAND SIZE | AREA | RATE | EXAMPLE PRICE |
|---|---|---|---|
| 3m x 3m | 9m² | £429/m² | £3,861 |
| 3m x 4m | 12m² | £429/m² | £5,148 |
| 4m x 4m | 16m² | £379/m² | £6,064 |
| 5m x 4m | 20m² | £379/m² | £7,580 |
| 6m x 4m | 24m² | £379/m² | £9,096 |
| 6m x 5m | 30m² | £349/m² | £10,470 |
Fill in your details, we'll be in touch!
3m x 3m
5m x 3m
5m x 6m
8m x 6m
4m x 3m
6m x 4m
7m x 5m
7m x 7m
5m x 4m
10m x 7m
10m x 6m
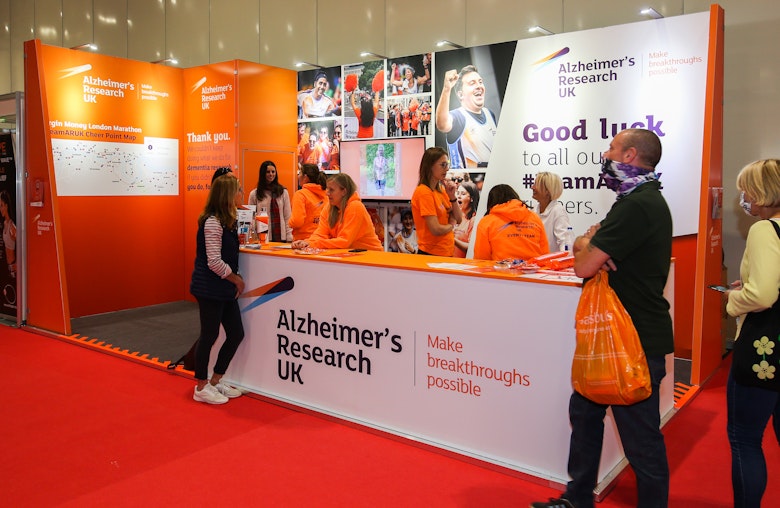
Alzheimer's Research UK
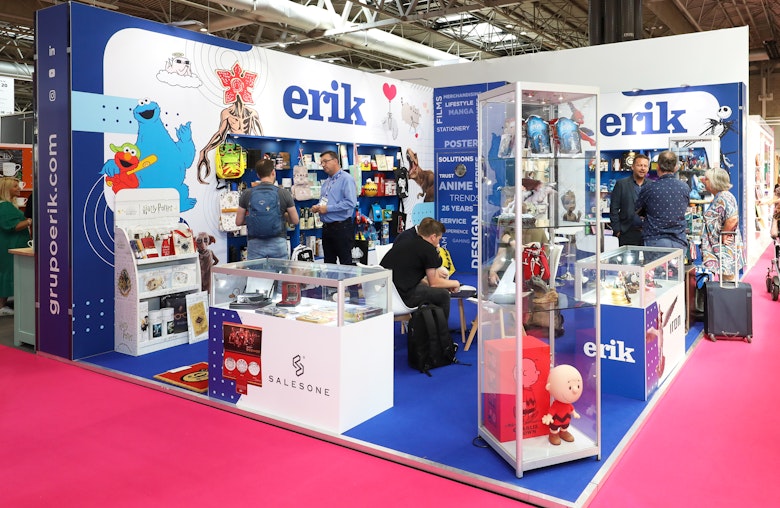
Grupo Erik
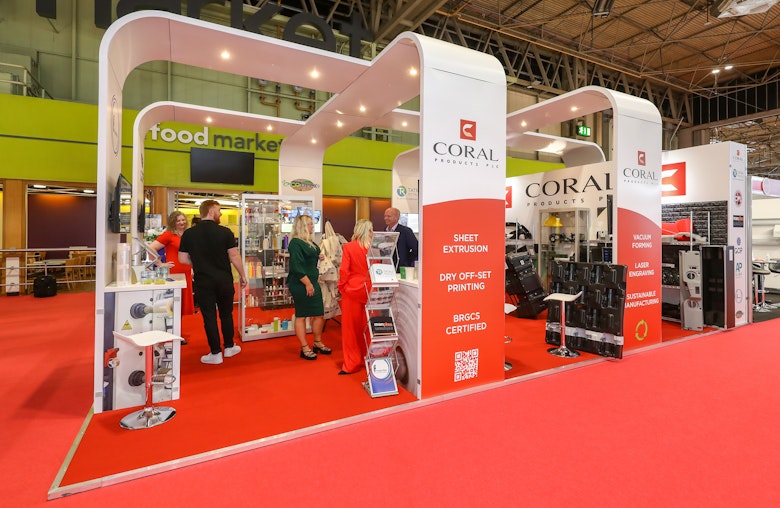
Coral Products
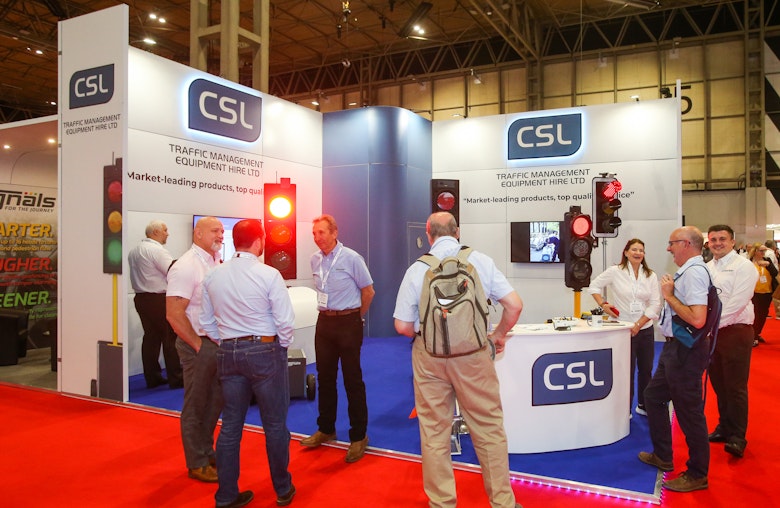
CSL
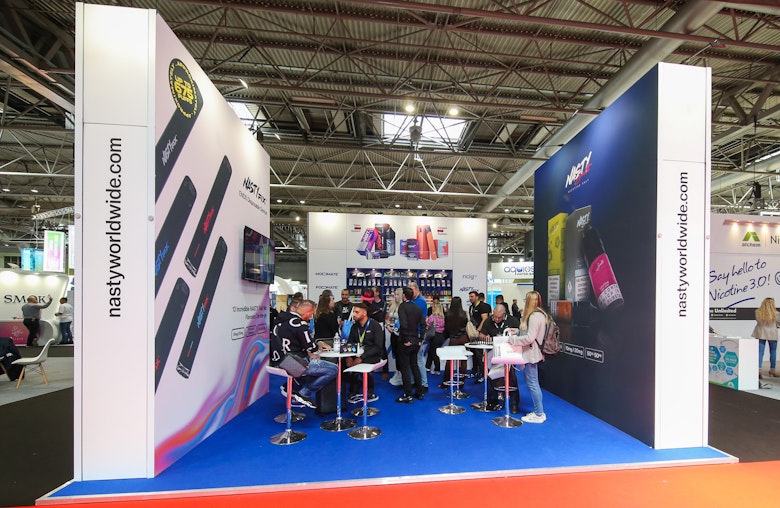
Nasty Juice
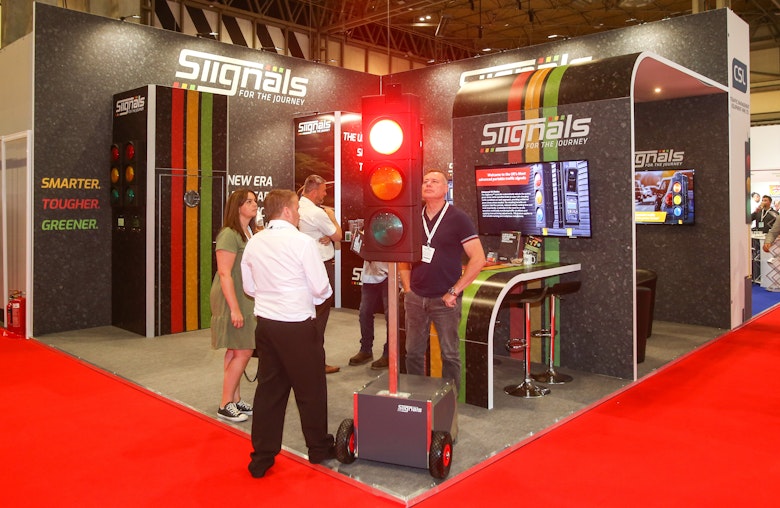
Siignals
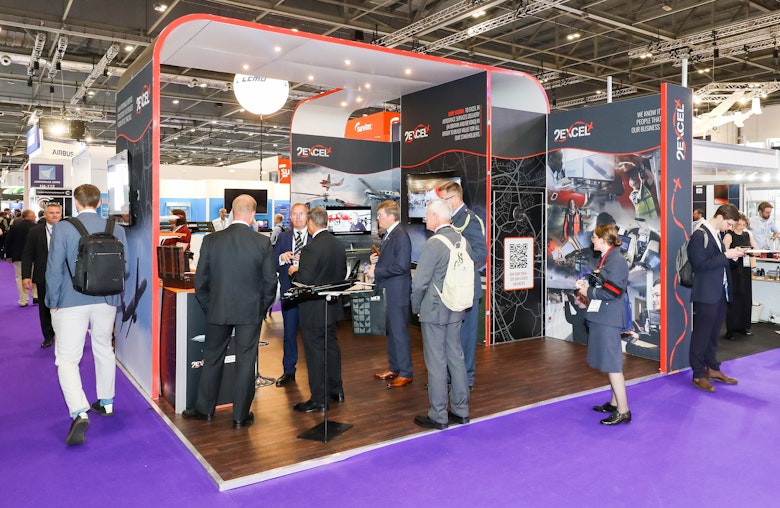
2Excel Aviation
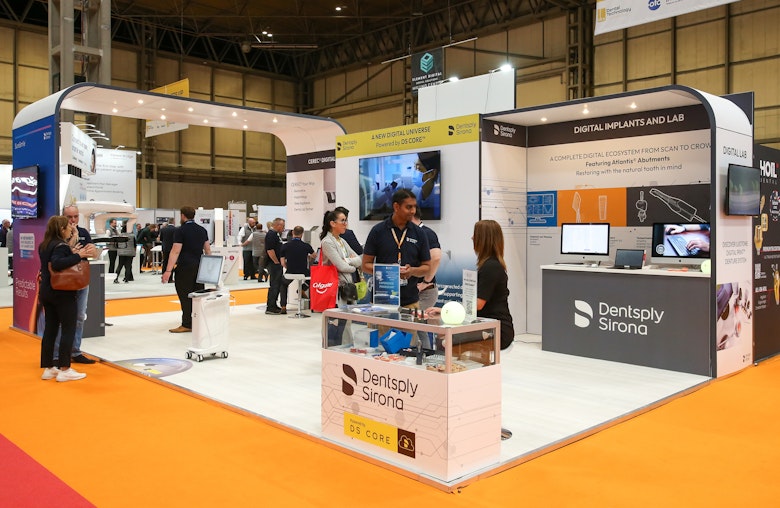
Dentsply Sirona
The standard service includes structural hire, graphics, raised flooring, carpet or vinyl, lighting and cable management, furniture hire, project management, health and safety documentation, build, breakdown and a 3D visual. TV screens up to 55 inches are also included within the standard package.
Current fixed pricing is £429 per m² for stands up to 12m², £379 per m² for 13-24m² and £349 per m² for 25m² and above. Venue, location and requirements outside the standard package can affect the final quote.
Provide the event and venue, stand dimensions, number of open sides, permitted height, objectives, storage, AV, furniture and meeting requirements, plus any organiser rules and available brand artwork.
Start as soon as the stand space and dimensions are confirmed. The required lead time depends on design complexity, artwork, venue approvals and production requirements.
Yes. Build and breakdown are included within the managed exhibition stand design and hire service.
Yes. Lighting, cable management and furniture hire are included in the standard service. TV screens up to 55 inches are included, with larger screens quoted separately.
Choose the floor area around your event objectives and visitor flow. Small stands suit focused conversations, while larger footprints allow more room for demonstrations, seating, storage and multiple activity zones.
The standard service includes health and safety and risk-assessment documentation. Venue-specific requirements still need to be supplied and confirmed for the event.
The Vision system uses modular aluminium hardware, so compatible elements can be reconfigured for different spaces. The exact layout, graphics and quotation should be reviewed for each event.
Fill in your details, we'll be in touch!